
<-- style PDP --> 23-275 Huron Street, Clearview - Att/Row/Twnhouse for sale for $499,000
  • for sale

23-275 Huron Street

Clearview, Ontario, L0M 1S0 - Stayner

$499,000

  • Neighbourhood

    Stayner

  • Major Intersection

    Main/Huron

  • Listed Since: 137 day(s)

  • Last update: today

Overview

  • Property Type

    Att/Row/Twnhouse, Bungalow

  • Bedrooms

    2

  • Bathrooms

    2

  • Basement

    Crawl Space

  • Kitchen

    1

  • Total Parking

    2 (1 Attached Garage)

  • Lot Size

    Available Upon Request

  • Taxes

    $2,185.06 (2025)

  • Type

    Freehold

Property Description

Property description for 23-275 Huron Street, Clearview

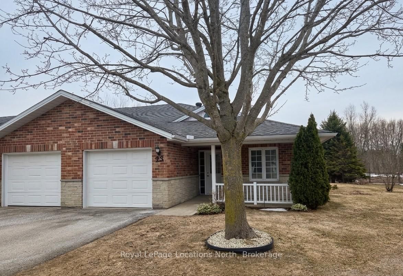
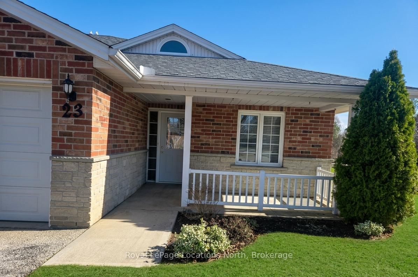
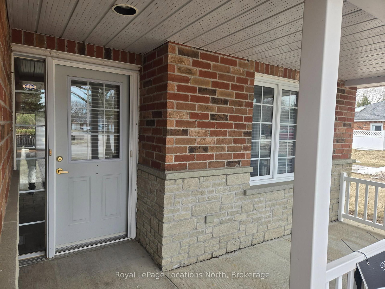
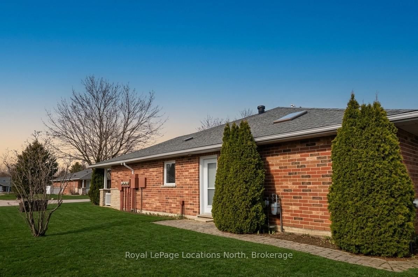
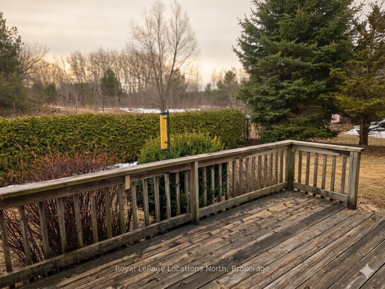
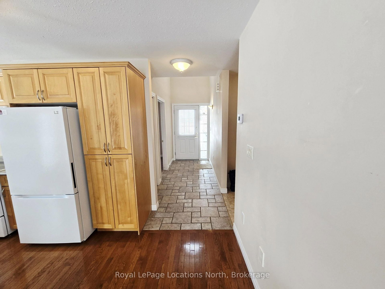
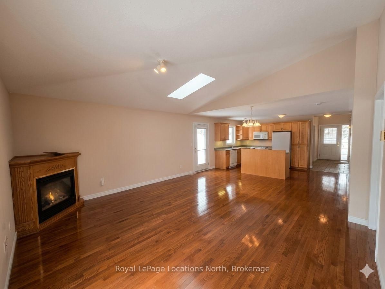
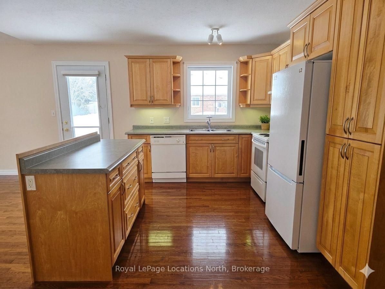
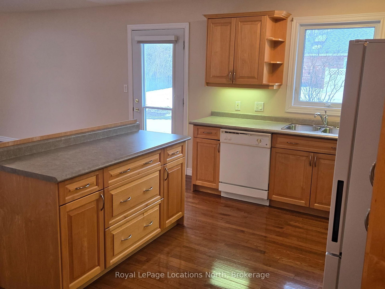
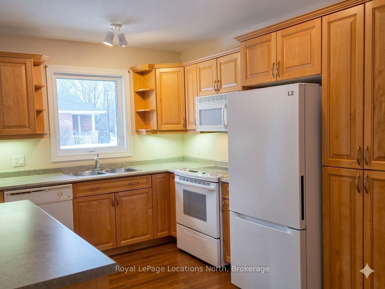
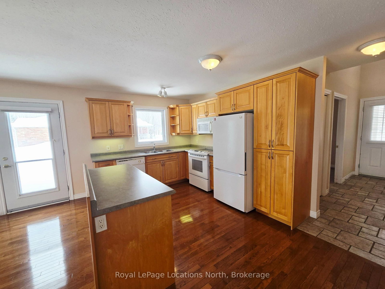
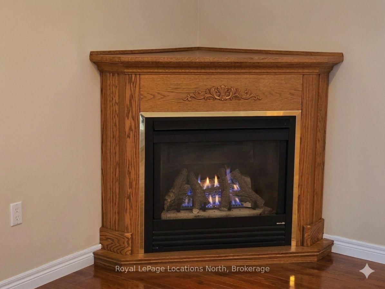
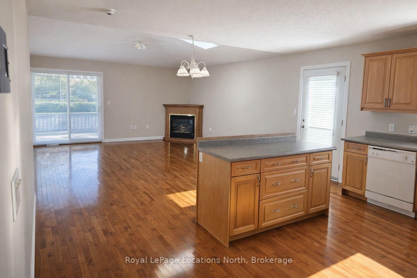

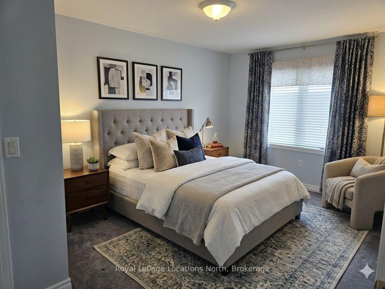
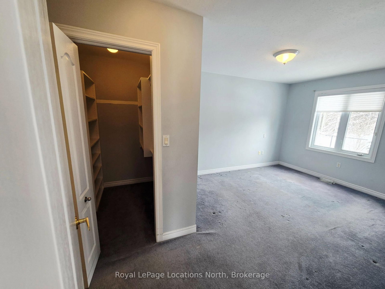
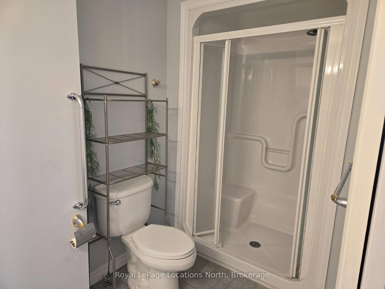
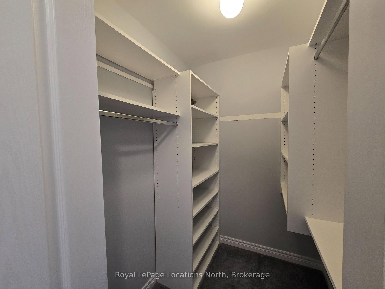
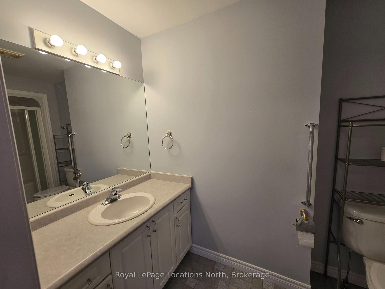

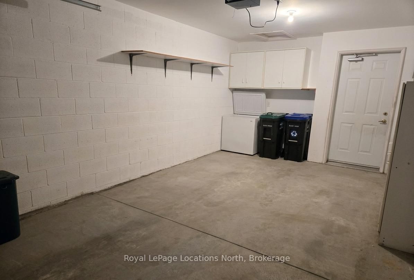
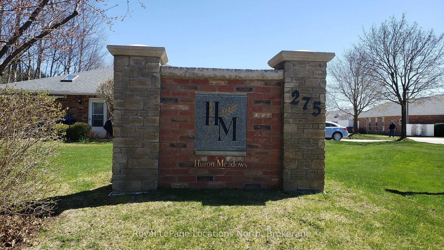
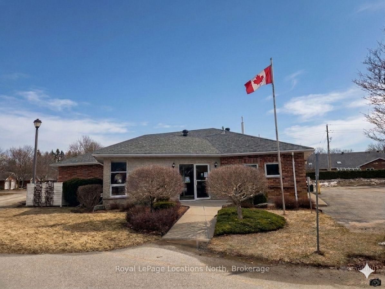
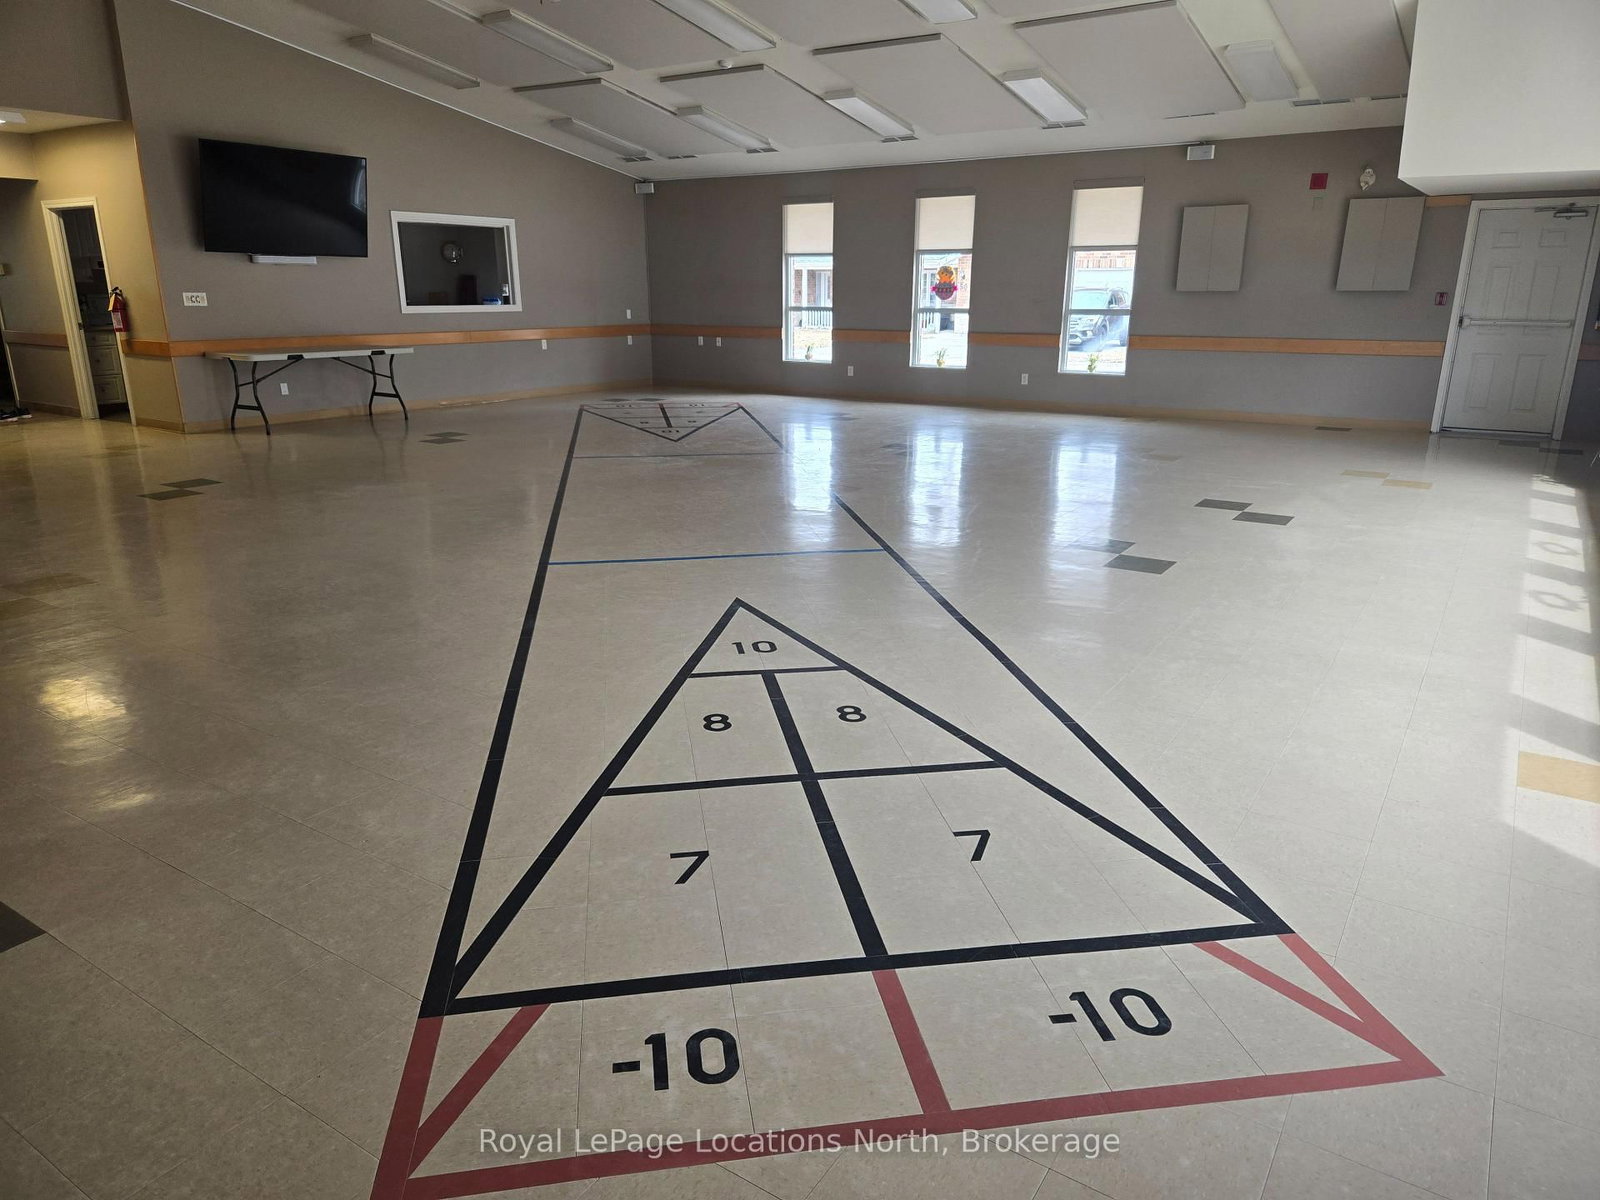
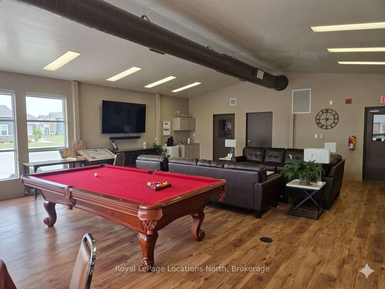
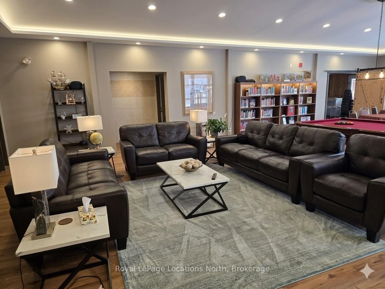
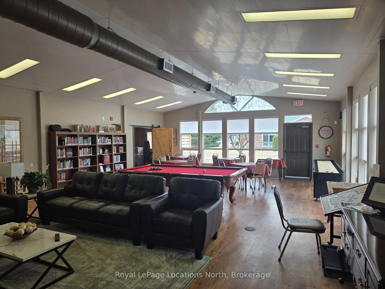
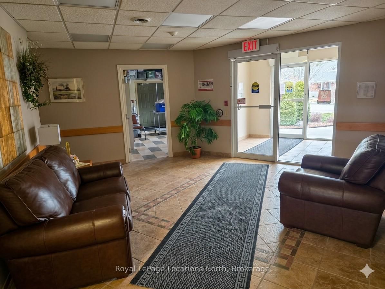
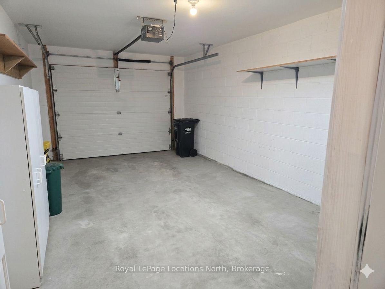
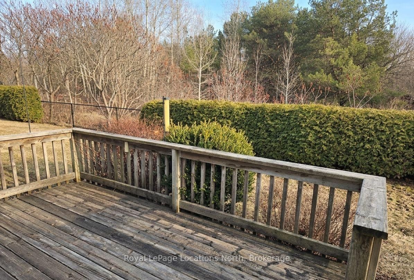
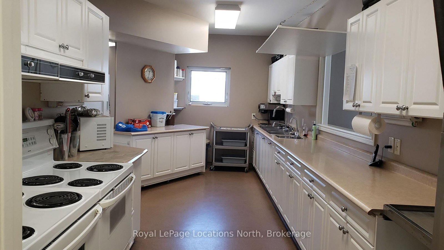
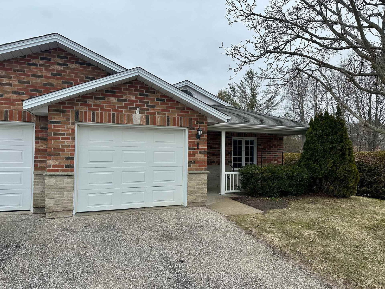
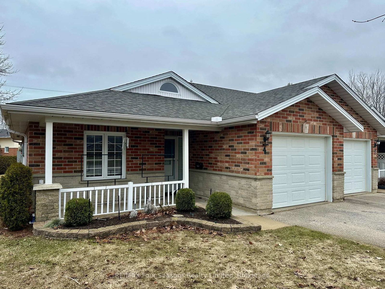
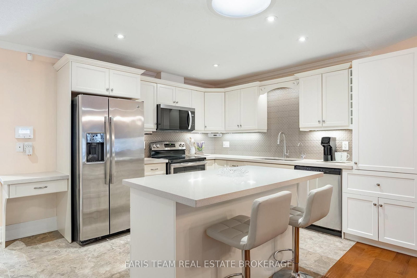
Discover the charm of Huron Meadows, an inviting Adult Life Lease community, offering 58 units, where every detail is designed with your comfort in mind! This bright end unit features an inviting covered front porch and attached garage with inside entry. The spacious1175 square feet layout, boasts a large primary bedroom with a generous 3 piece ensuite, with practical walk-in shower, 2nd bedroom and a 4 pc bathroom. Experience the open concept dining/living room and kitchen, illuminated by a skylight, extra side door and window at your kitchen sink! The kitchen features 4 working appliances. Enjoy your beautiful gas fireplace for added ambience! Relaxation awaits with sliding doors that lead onto a private deck with an awning for you to enjoy the warm days of Summer! Privacy galore, with this end unit that backs onto greenspace. Step just across the street to discover the Community Clubhouse facility, featuring a hall, kitchen, meeting area, relaxing lounge with library,shuffleboard court and more! Embrace worry-free living with a reasonable monthly maintenance fee covering a range of services including , lawn care, snow removal, water/sewer, clubhouse upkeep and much more! Quick closing is available!

Listed by Royal LePage Locations North

  • MLS #

    S13017460

  • Sq. Ft

    1100-1500

  • Sq. Ft. Source

    MLS

  • Lot Irregularities

    Y

  • Year Built

    16-30

  • Pool

    None

  • Drive

    n/a

  • Garage

    Attached, 1 spaces

  • Total Parking

    2

  • Family Room

    N

  • Den

    N

  • Exterior

    Brick

  • Fireplace

    Y

  • Roof

    Shingles

  • Foundation

    Concrete

  • Elevator

    N

  • Water View

    n/a

  • Laundry Level

    n/a

  • Heat

    Forced Air

  • A/C

    Central Air

  • Water

    Municipal

  • Water Supply

    n/a

  • Sewers

    Sewers

  • Central Vac

    N

  • Primary

    3.27 x 3.66 ft Main level

    3 Pc Ensuite, B/I Vanity, Broadloom

  • 2nd Br

    3.96 x 3.12 ft Main level

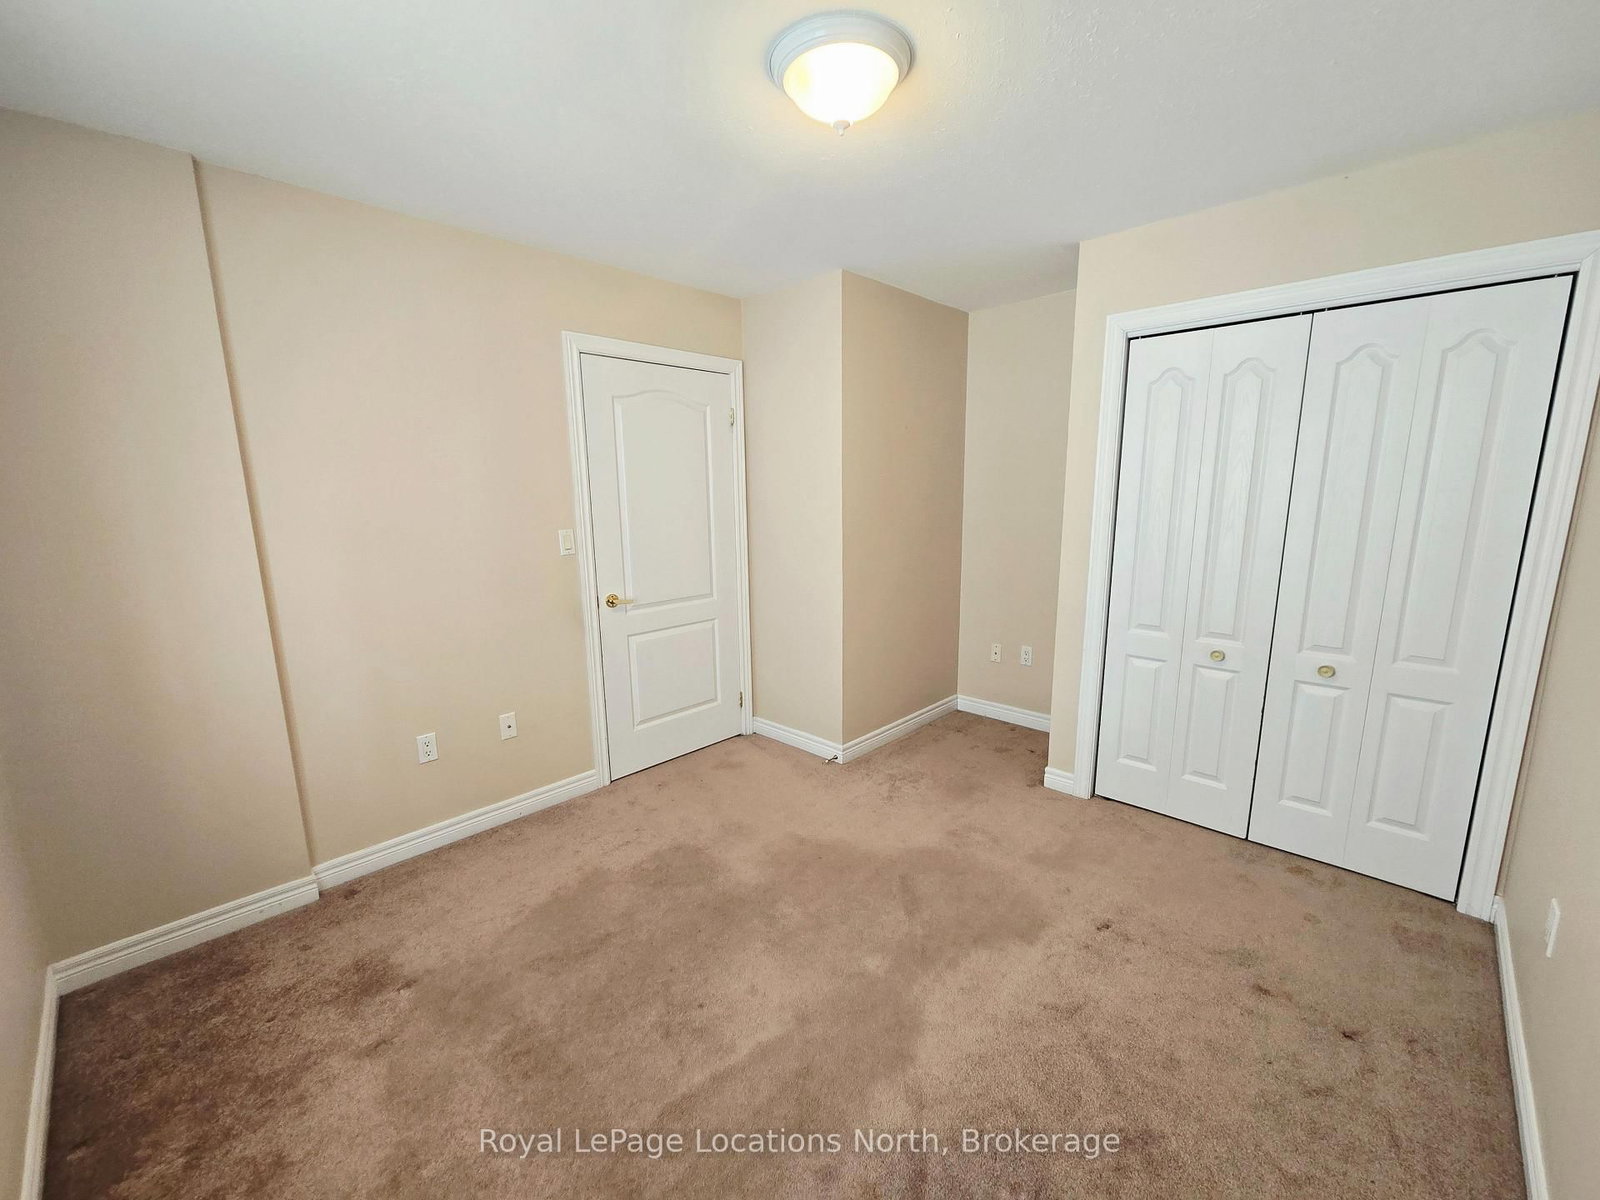
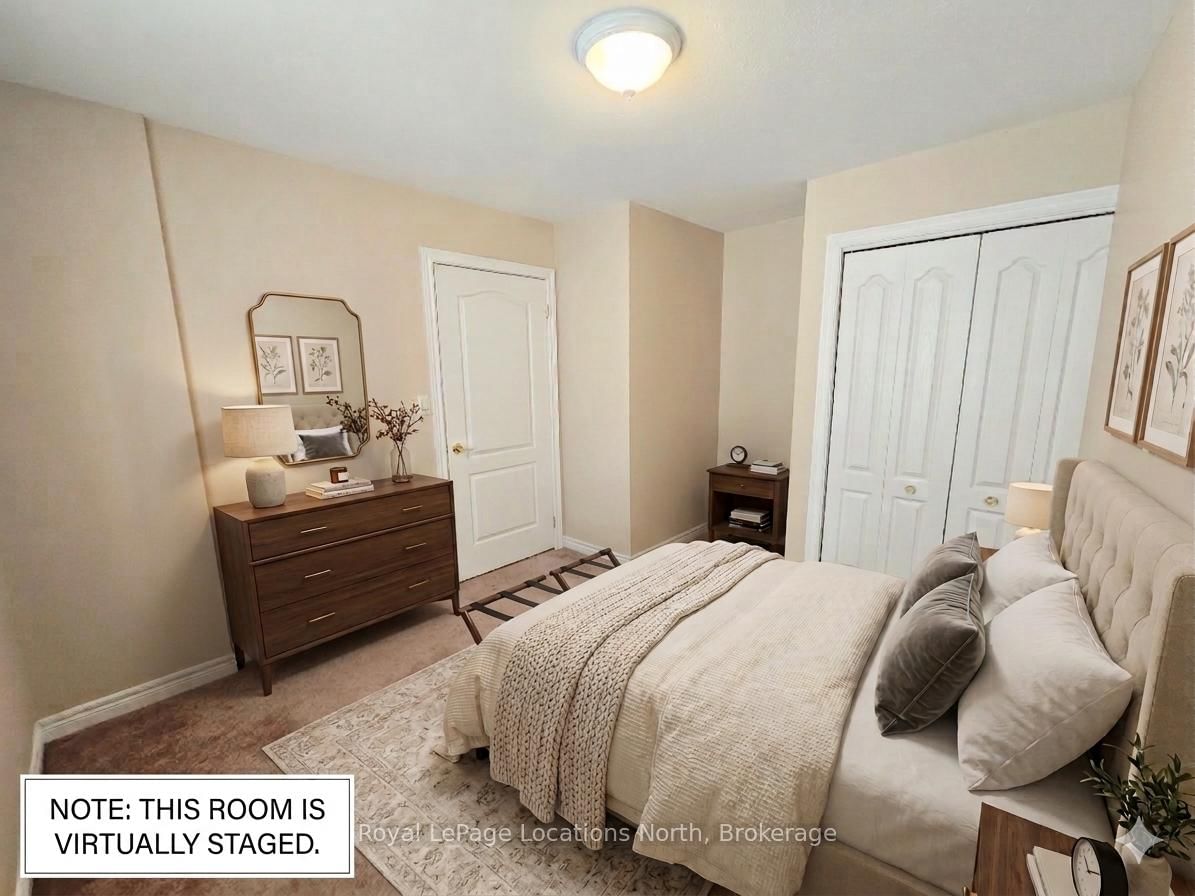
    B/I Closet, Broadloom

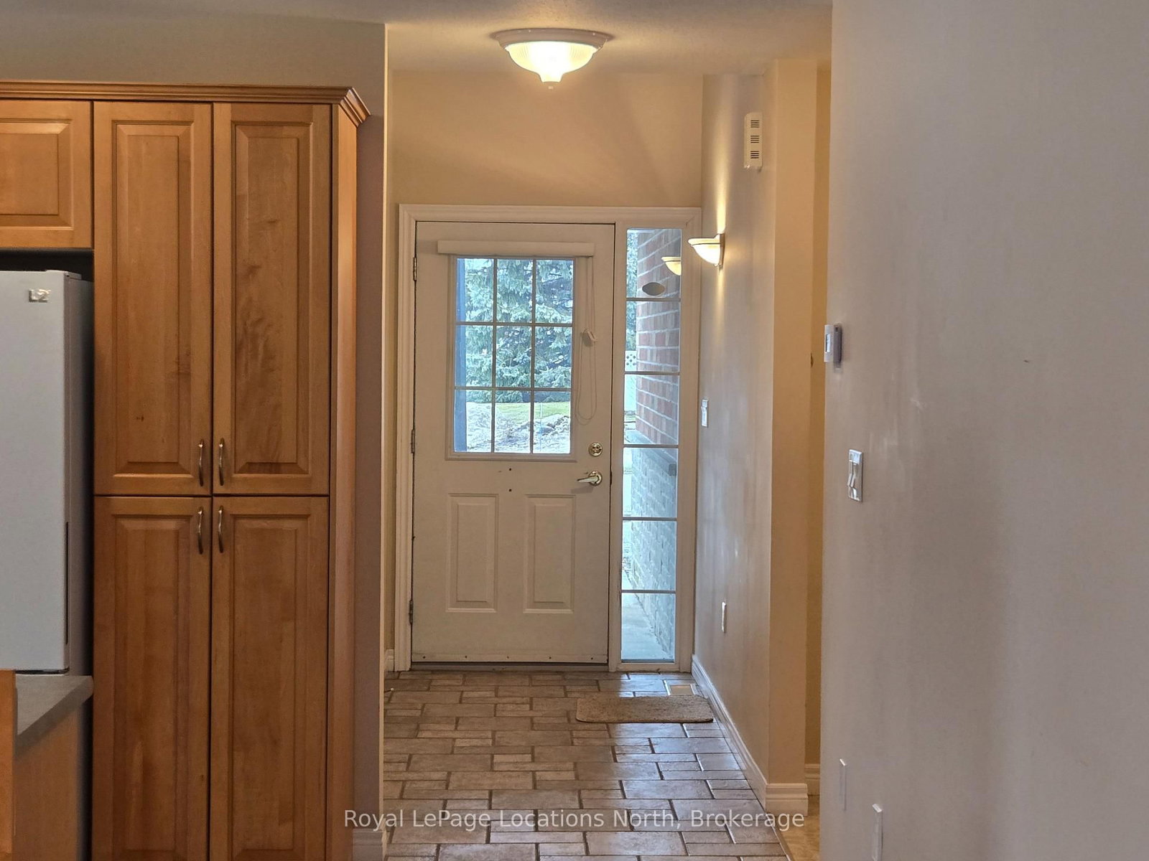
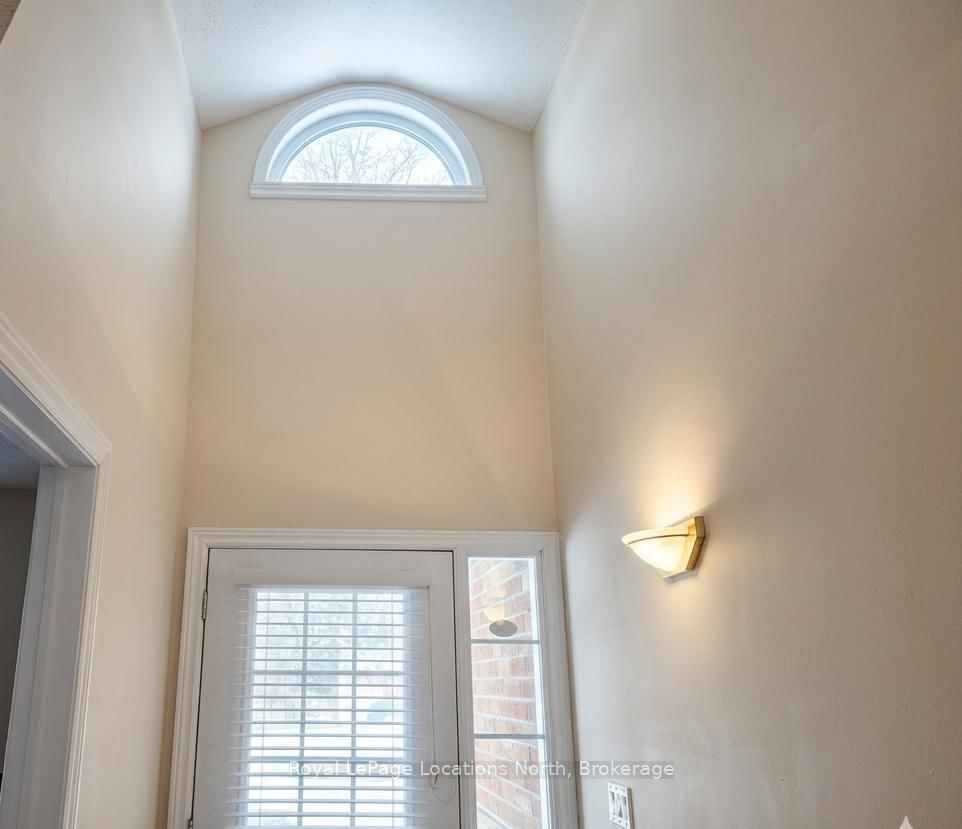
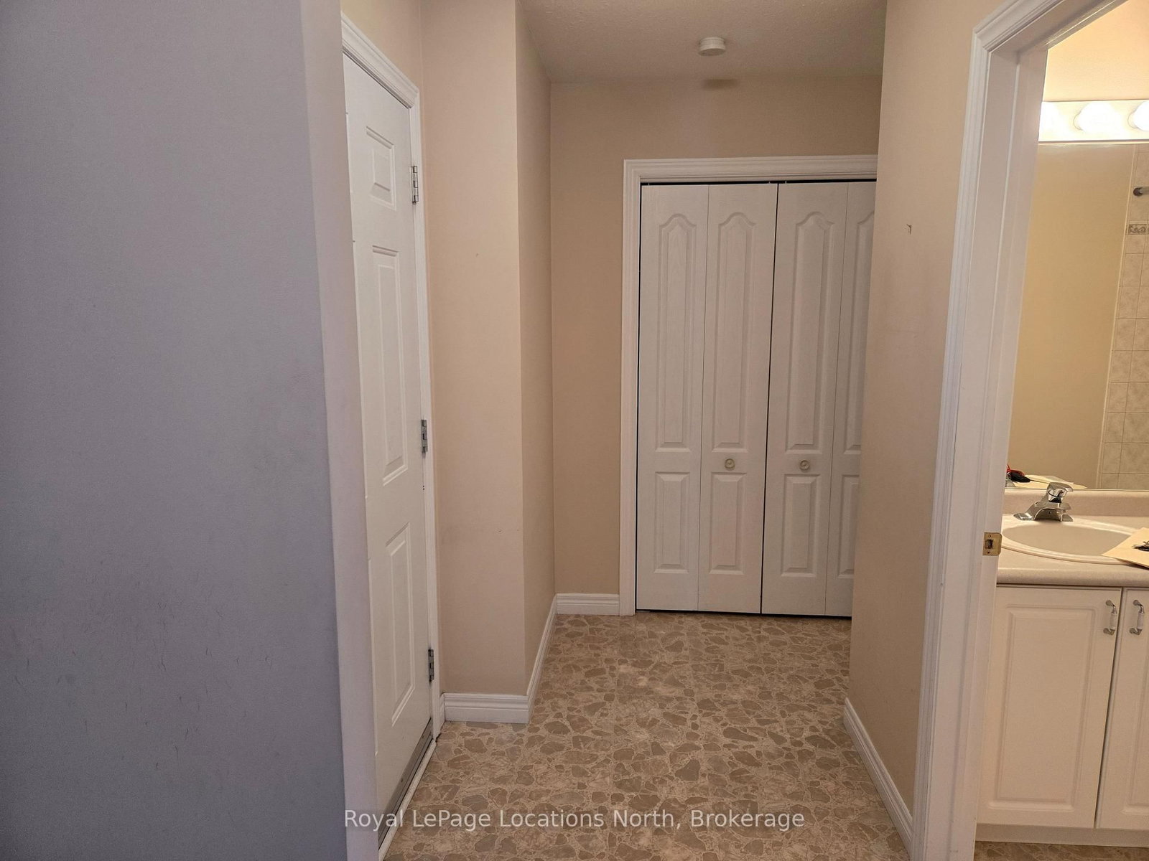
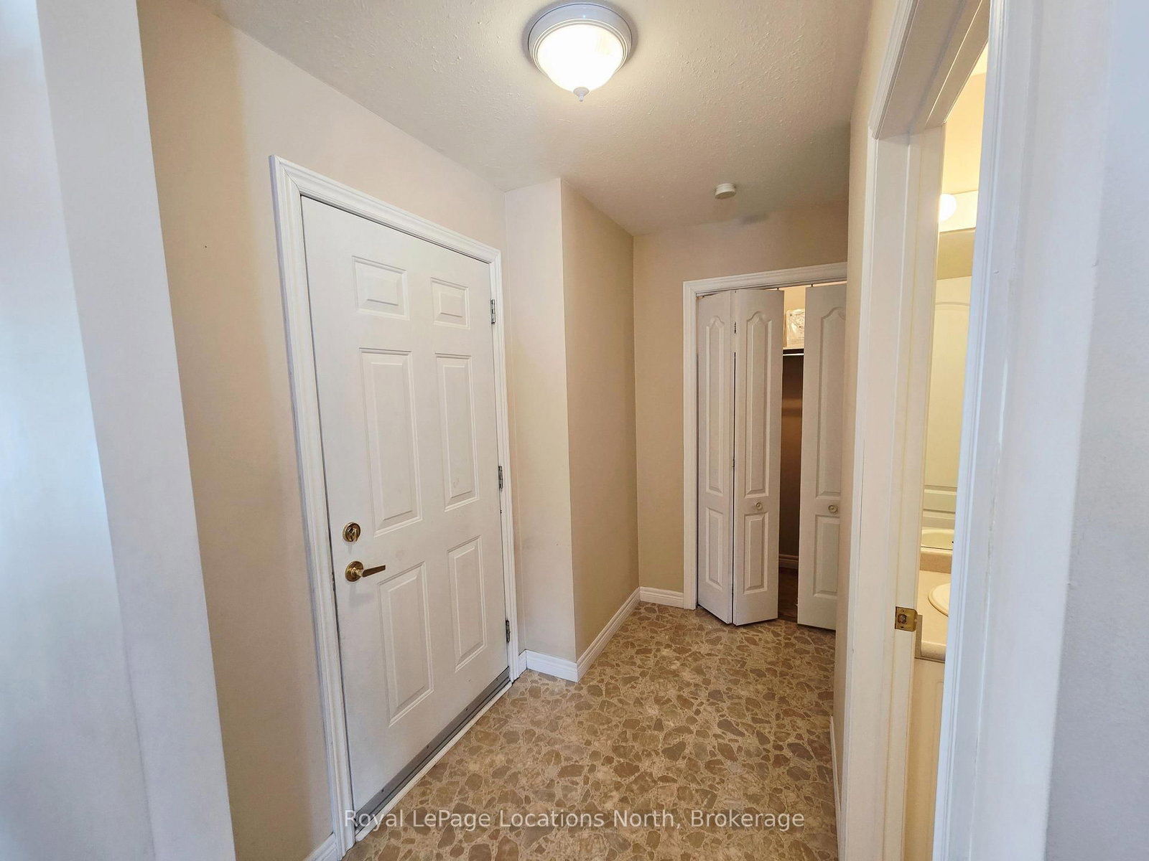
  • Foyer

    3.88 x 1.45 ft Main level

    Vaulted Ceiling, Access To Garage, Tile Floor

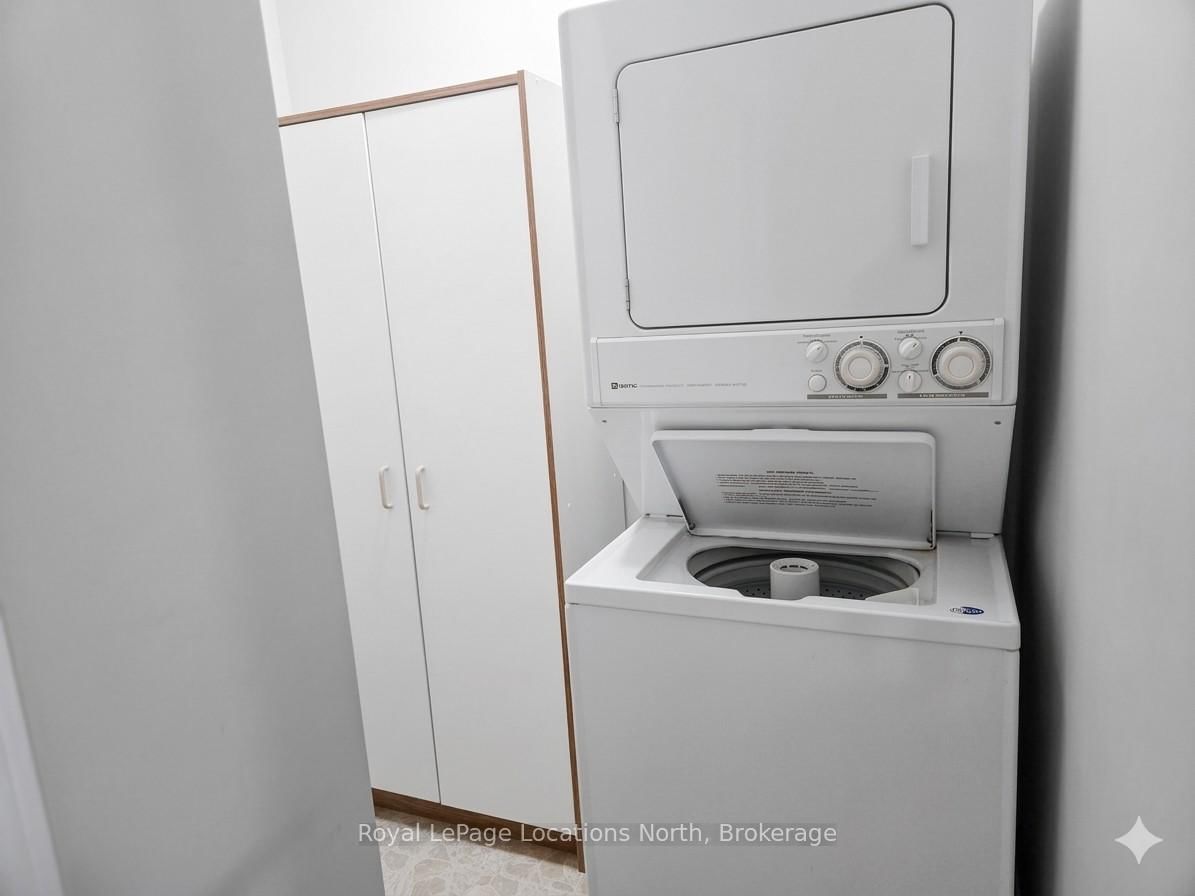
  • Laundry

    1.83 x 1.22 ft Main level

    carpet free, B/I Closet, carpet free

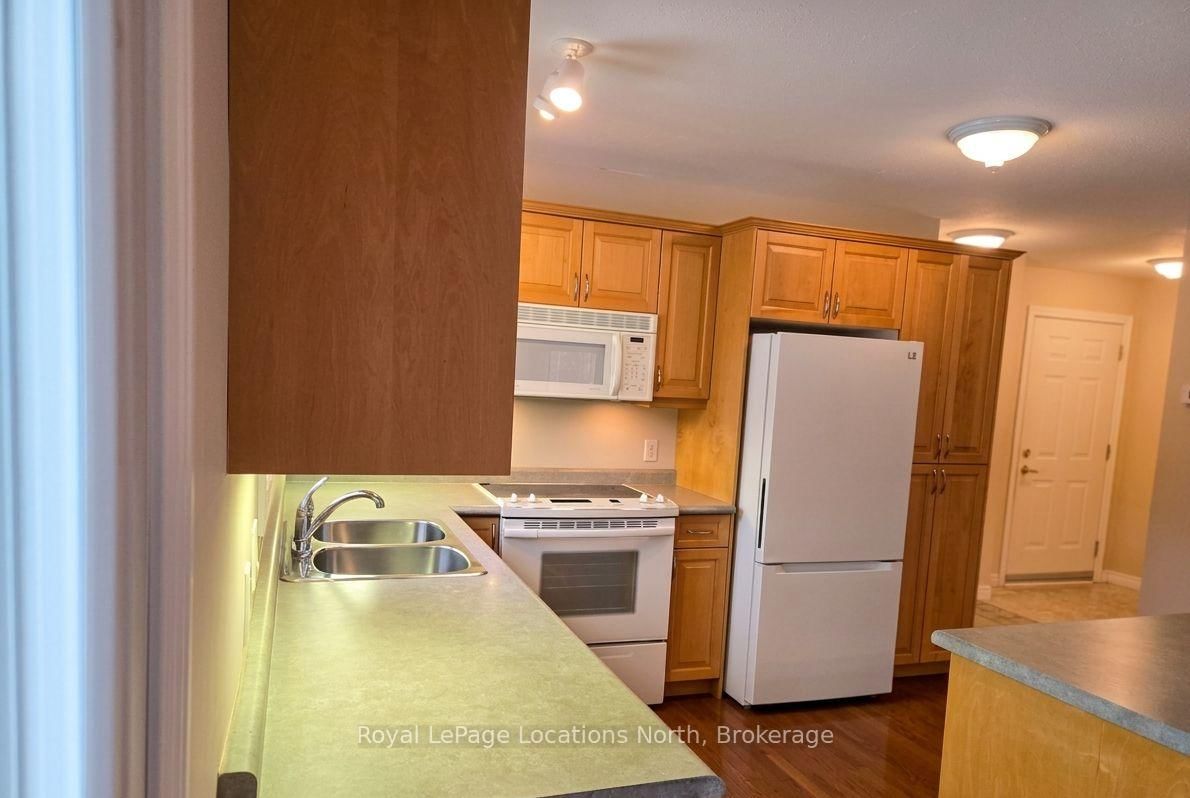
  • Kitchen

    2.9 x 4.88 ft Main level

    Centre Island, Pantry, B/I Microwave

  • Great Rm

    6.25 x 4.88 ft Main level

    Skylight, Fireplace Insert, hardwood floor

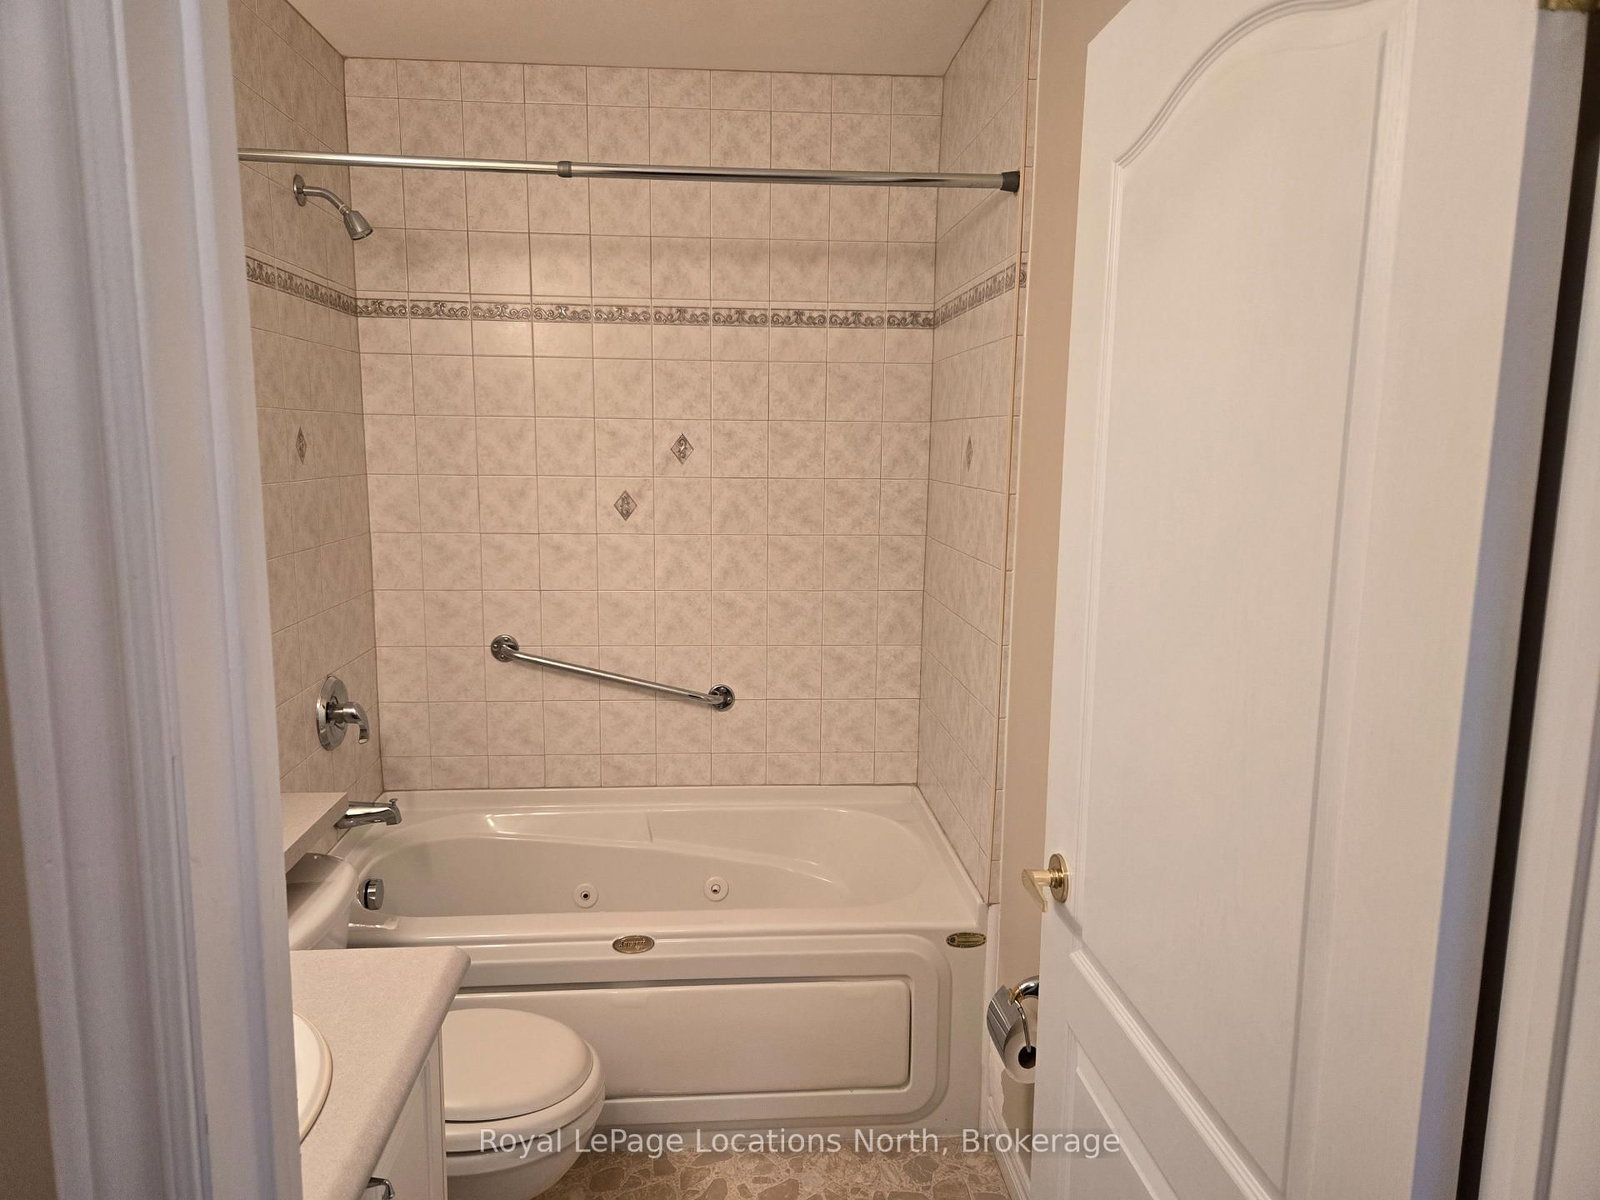
  • Bathroom

    2.31 x 1.5 ft Main level

    4 Pc Bath, B/I Vanity

  • Bathroom

    3.5 x 1.6 ft Main level

    3 Pc Ensuite, Linen Closet, B/I Vanity

  • MLS #

    S13017460

  • Sq. Ft

    1100-1500

  • Sq. Ft. Source

    MLS

  • Lot Irregularities

    Y

  • Year Built

    16-30

  • Pool

    None

  • Drive

    n/a

  • Garage

    Attached, 1 spaces

  • Total Parking

    2

  • Family Room

    N

  • Den

    N

  • Exterior

    Brick

  • Fireplace

    Y

  • Roof

    Shingles

  • Foundation

    Concrete

  • Elevator

    N

  • Water View

    n/a

  • Laundry Level

    n/a

  • Heat

    Forced Air

  • A/C

    Central Air

  • Water

    Municipal

  • Water Supply

    n/a

  • Sewers

    Sewers

  • Central Vac

    N

  • Primary

    3.27 x 3.66 ft Main level

    3 Pc Ensuite, B/I Vanity, Broadloom

  • 2nd Br

    3.96 x 3.12 ft Main level

    B/I Closet, Broadloom

  • Foyer

    3.88 x 1.45 ft Main level

    Vaulted Ceiling, Access To Garage, Tile Floor

  • Laundry

    1.83 x 1.22 ft Main level

    carpet free, B/I Closet, carpet free

  • Kitchen

    2.9 x 4.88 ft Main level

    Centre Island, Pantry, B/I Microwave

  • Great Rm

    6.25 x 4.88 ft Main level

    Skylight, Fireplace Insert, hardwood floor

  • Bathroom

    2.31 x 1.5 ft Main level

    4 Pc Bath, B/I Vanity

  • Bathroom

    3.5 x 1.6 ft Main level

    3 Pc Ensuite, Linen Closet, B/I Vanity

Thinking of Selling?

Find Out Your Home’s Value in Today’s Market!

No Email or Signup is required to view your home estimate.

estimate your home value

Contact Manoj Kukreja

Sales Representative,
Century 21 People’s Choice Realty Inc.,
Brokerage
(647) 576 - 2100

Manoj profile avatar

Property History

Property history for 23-275 Huron Street, Clearview

This property has been sold 1 time before. Create your free account to explore sold prices, detailed property history, and more insider data.

Sign In / Register

Mortgage Calculator

This data is for informational purposes only.

Mortgage Payment per month

Principal Amount

Interest

Total Payable

Amortization

Amortization

Closing Cost Calculator

This data is for informational purposes only.

Closing Cost Total for this property

Total Cash flow for purchasing this property

Down Payment(%)*
Additional information

Provincial Land Transfer Tax

Ontario Land Transfer Tax Rebate

Toronto Land Transfer Tax

Toronto Land Transfer Tax Rebate

PST on CMHC Insurance Premium

Lawyer Fees

$2,825

Government Registration Fee's

$164

Title Insurance

Closing Cost Total

Total Cash flow for purchasing this property

Provincial Land Transfer Tax

Ontario Land Transfer Tax Rebate

Toronto Land Transfer Tax

Toronto Land Transfer Tax Rebate

PST on CMHC Insurance Premium

Lawyer Fees

$2,825

Government Registarion Fee's

$164

Title Insurance

Down Payment(%)*

* A down payment of less than 20% is permitted only for first-time home buyers purchasing their principal residence. The minimum down payment required is 5% for the portion of the purchase price up to $500,000, and 10% for the portion between $500,000 and $1,500,000. For properties priced over $1,500,000, a minimum down payment of 20% is required.

Thinking of Selling?

Find Out Your Home’s Value in Today’s Market!

No Email or Signup is required to view your home estimate.

estimate your home value

Contact Manoj Kukreja

Sales Representative, Century 21 People’s Choice Realty Inc., Brokerage
(647) 576 - 2100

Manoj profile avatar

Recent Sold Listings in Stayner, Clearview

Popular Cities